
Bridges HSR by Světlá nad Sázavou
3. prize in architectural competitionké soutěži
Architecture: Martin Rusina, Martin Frei, Jessica Kleistnerová, Kristina Horváthová
Structure ingenering: FHECOR Ingenieros Consultores, Bridge Structures s.r.o.
Client: Správa železnic
Area: Světlá nad Sázavou
Competition: 2025
Bridges HSR by Světlá nad Sázavou
3. prize in architectural competitionké soutěži
Architecture: Martin Rusina, Martin Frei, Jessica Kleistnerová, Kristina Horváthová
Structure ingenering: FHECOR Ingenieros Consultores, Bridge Structures s.r.o.
Client: Správa železnic
Area: Světlá nad Sázavou
Competition: 2025
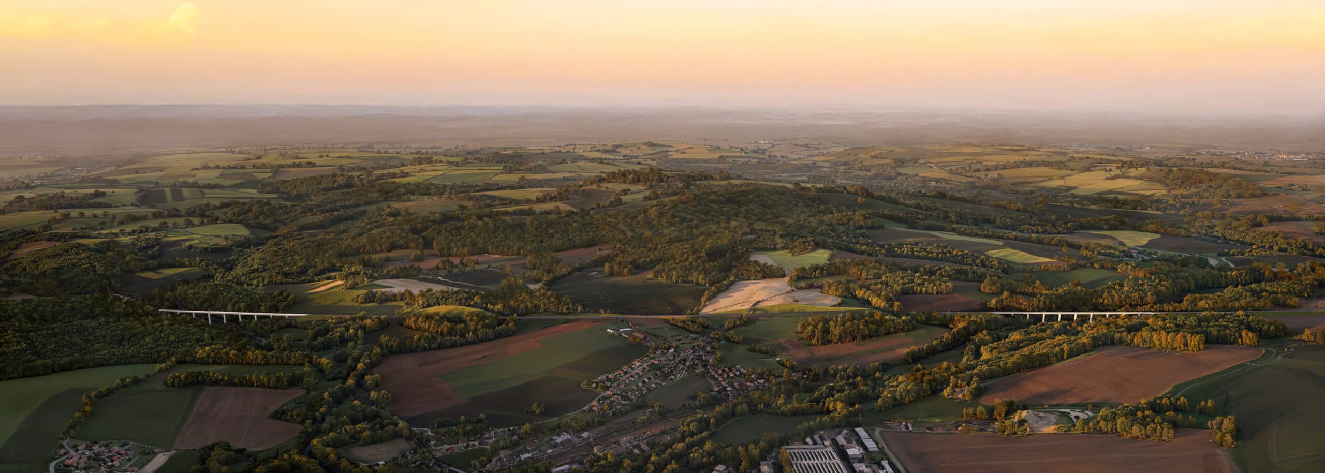
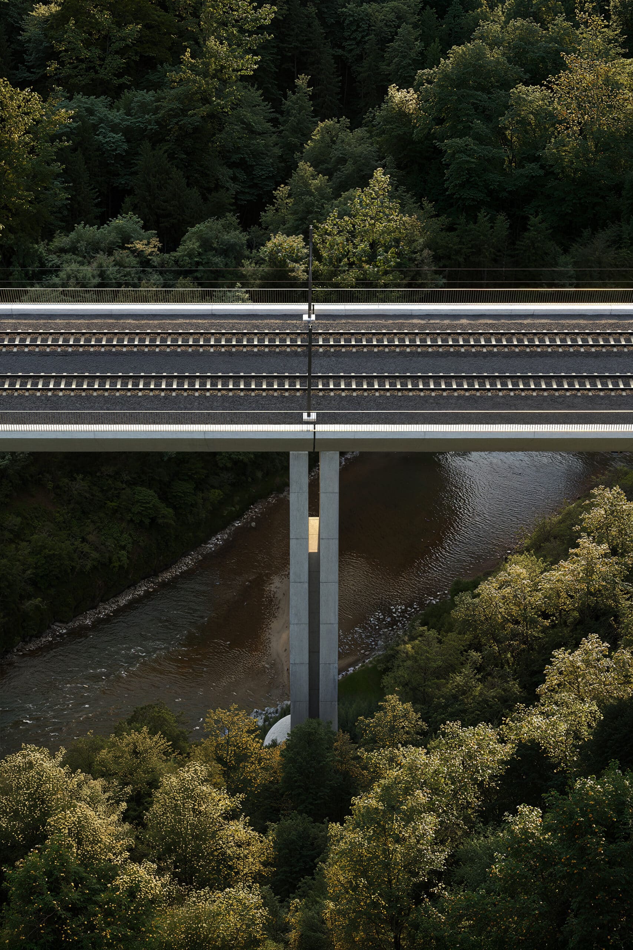
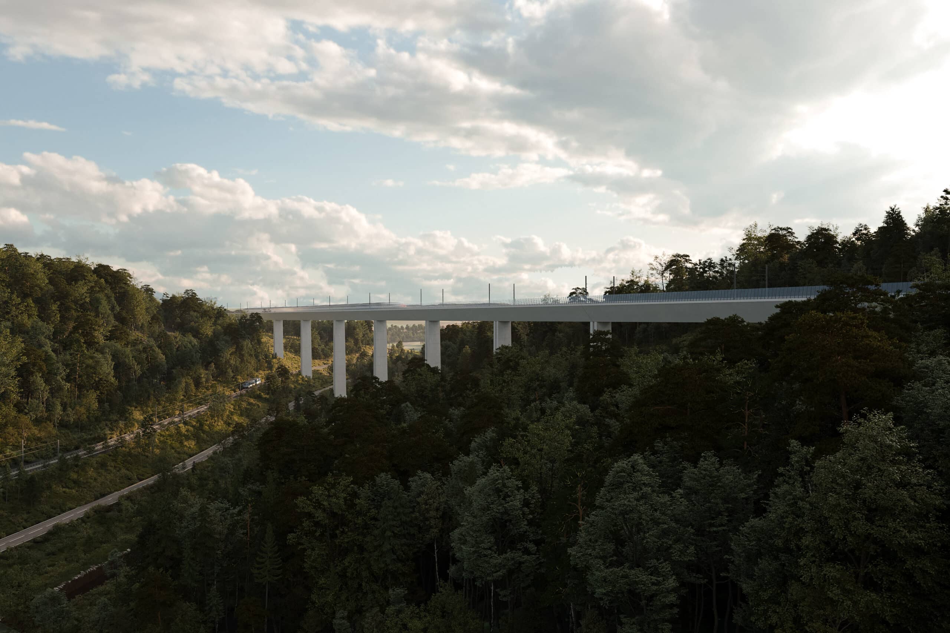
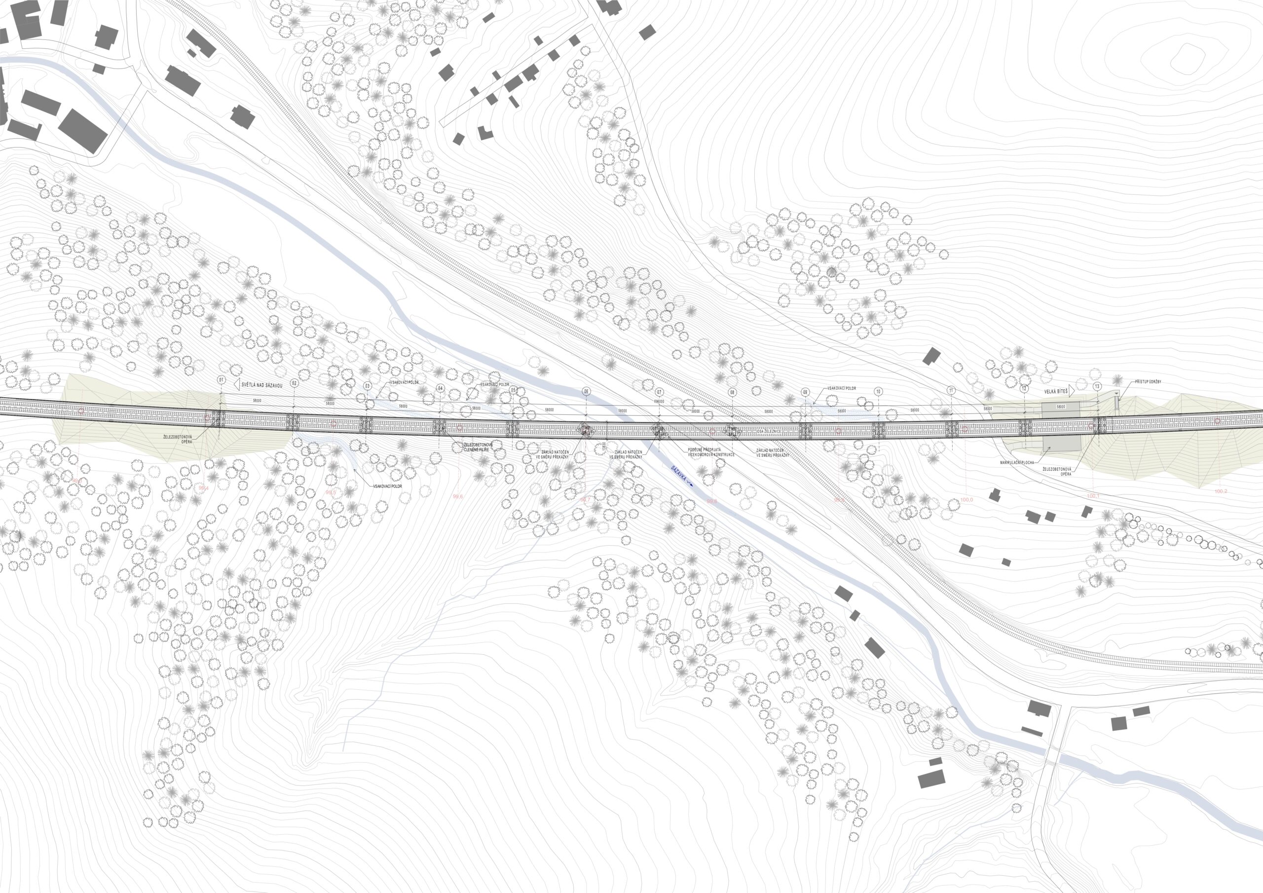
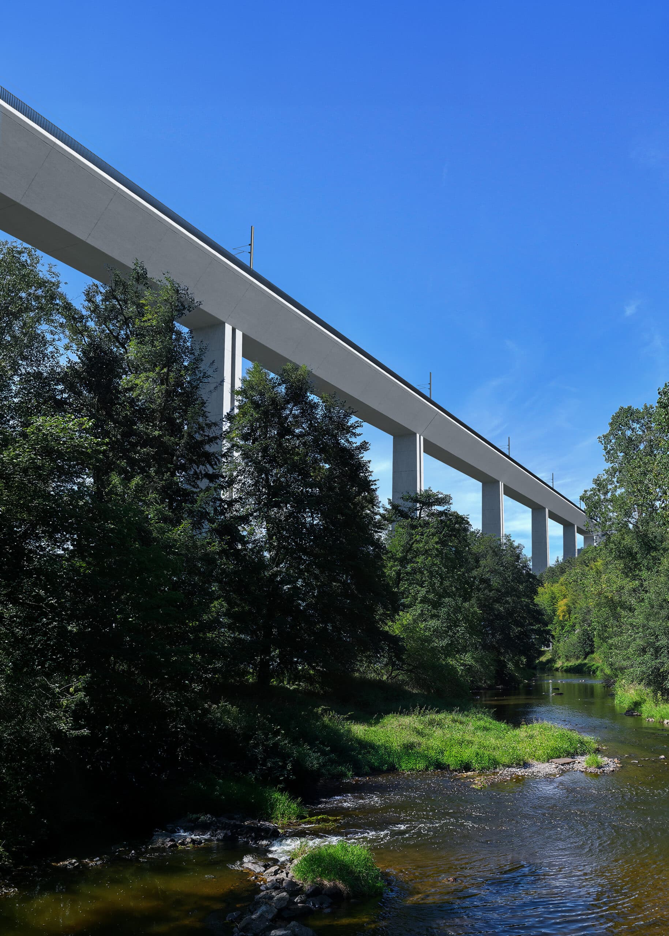
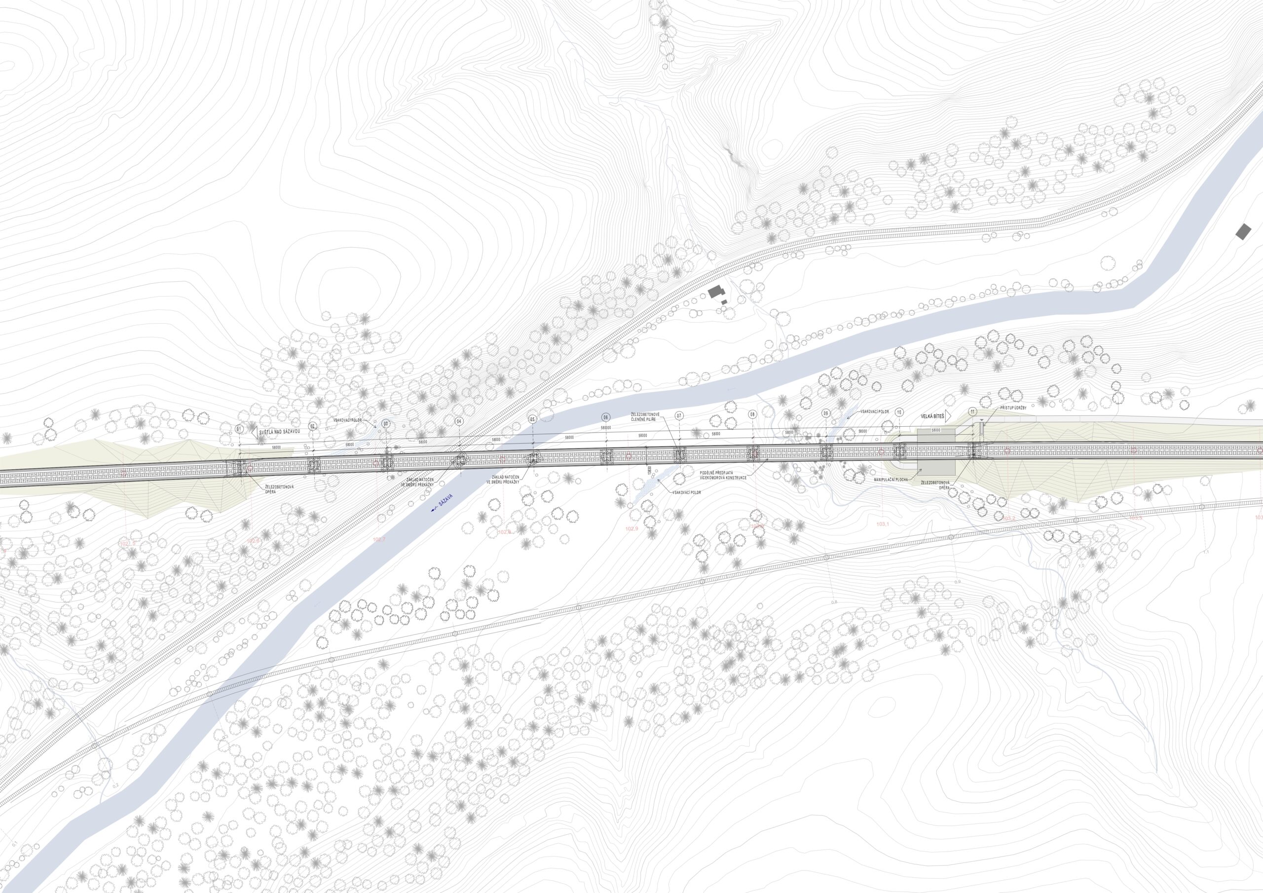
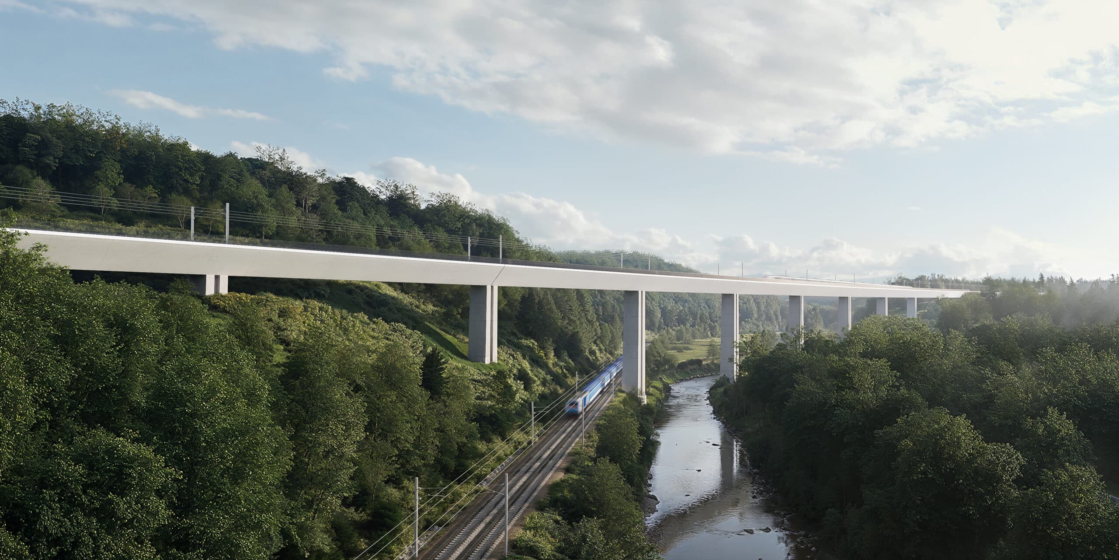
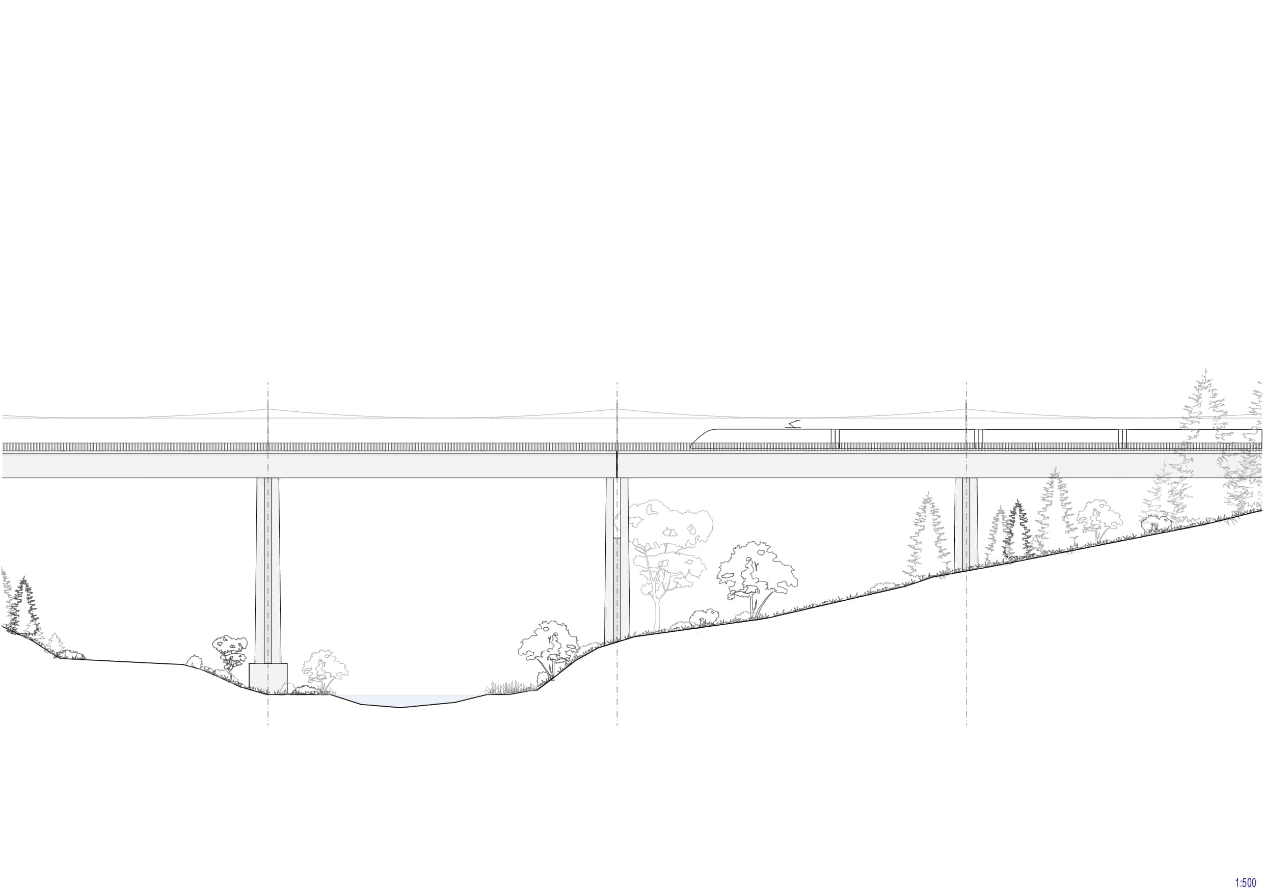
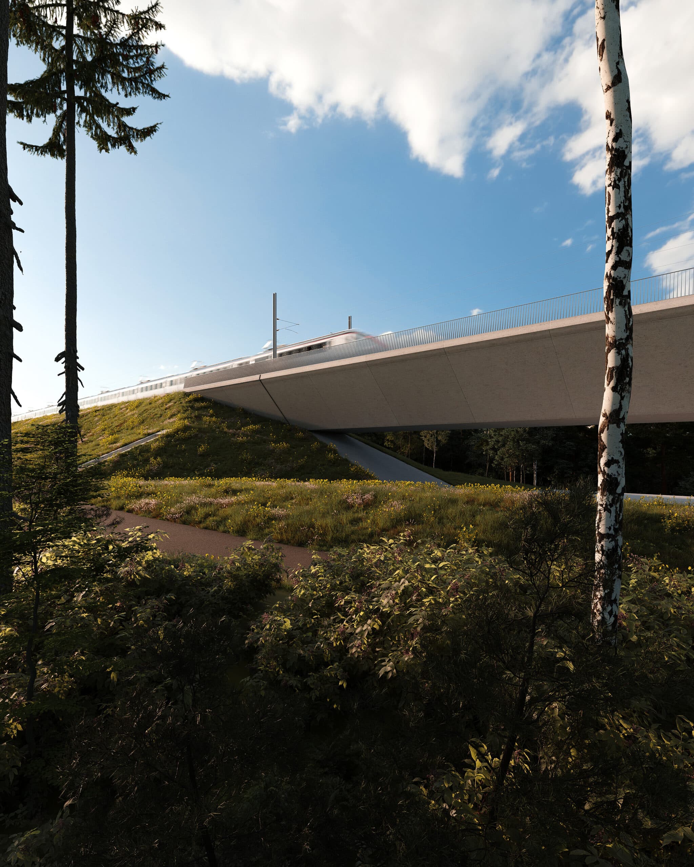
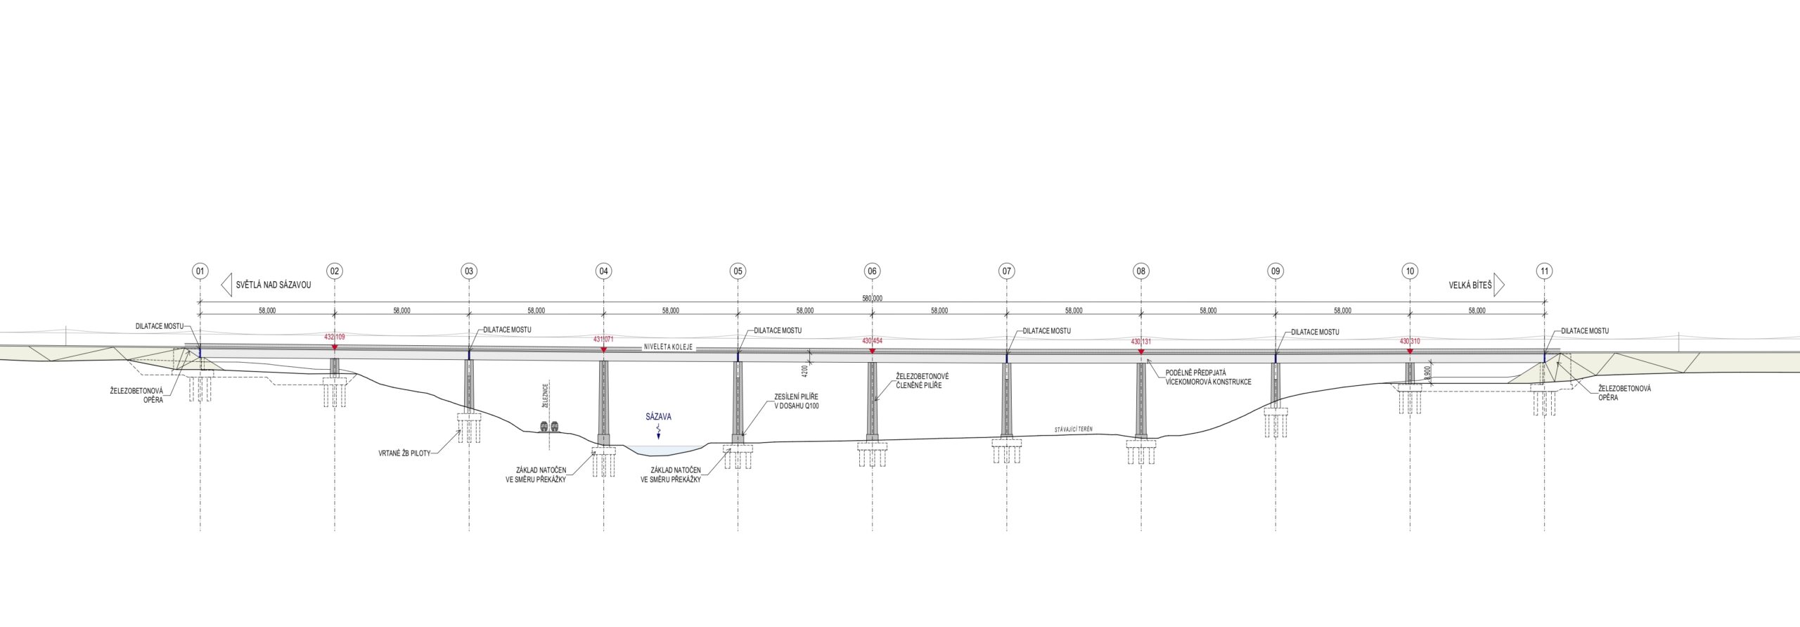
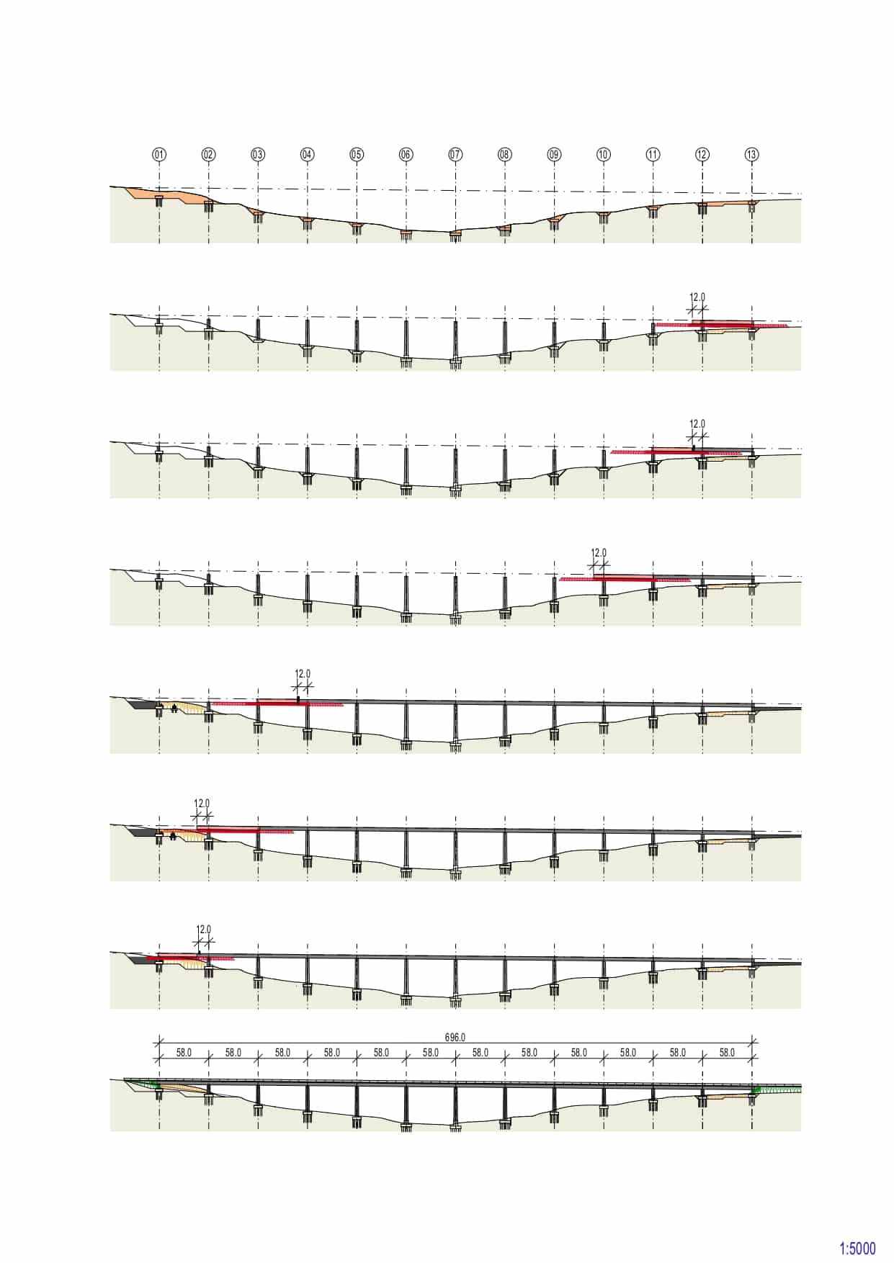
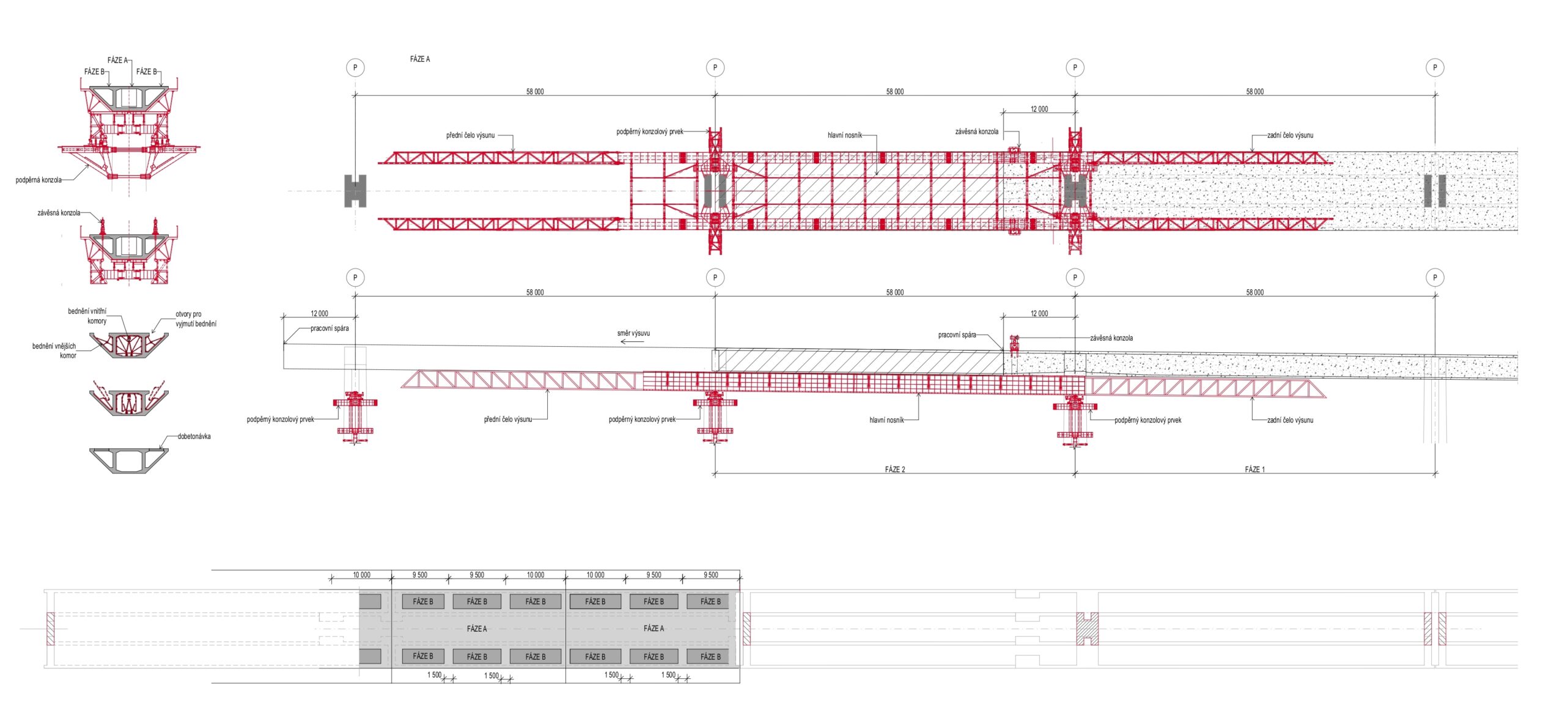
The entry of the high-speed railway into the valuable landscape environment of the upper reaches of the Sázava River requires finding a balance between the economic and functional solution of engineering structures and their sensitive integration into the natural framework. The proposed concept of the bridges over the Sázava and Sázavka Rivers assumes the use of the same construction principle for both bridges. These are simple-shaped reinforced concrete viaducts with monolithic pillars in a regular span and with a prestressed chamber beam. The expansion joints of the bridge deck are located in the places of the doubled pillar shafts in every other span. A modern retractable formwork system (MSS) will be used during construction. The characteristic appearance of the railway viaduct is manifested in a slender, elegant silhouette and contemporary shaping of details. Great care was taken to integrate the bridges into the surroundings and their natural connection to the terrain. Necessary interventions in the landscape during construction in a topographically complex situation will be recultivated with appropriate landscaping means.
The construction of the high-speed line represents a large-scale intervention in the existing landscape, which creates a significant scar in the natural relief. However, this scar will also heal over time and the landscape will be restored again. The design of vegetation and landscaping is designed so that the structure is gradually sensitively integrated into the landscape framework, in order to minimize the visual and ecological impact, gradually restore natural diversity and make the construction intervention as intrusive as possible over time. In places of strong terrain cuts, the slopes are stabilized with sprayed concrete. The porous structure of the concrete allows mosses and small plants to attach, which supports the gradual colonization of vegetation and the natural healing of the slopes. A planting is designed for the stabilized areas, combining pioneer tree species with skeletal ones. Pioneer tree species will enable rapid settlement of the area and prepare it for later (skeletal) species of long-lived and resistant trees, which although grow more slowly, will ensure stability and lasting value of the stand over a period of several decades. This combined planting will enable rapid healing of the landscape and at the same time the future development of healthy and long-lived vegetation.